مدیر فروش@MVN3DPAK 09108453363instagram.com/vafaei3d_academyسفارش؛ www.vafaei3d.com/shop آموزشهای رایگان استاد👇@MINIMAX2024@MVN3DLEARNING کد وزارت ارشاد :1-1-282-61-3-
مشاهدات عمومی نمایه؛ این اعداد توسط مالک کانال ارائه نشدهاند.
مشاهده تازه · اطمینان متوسط · 28 نمونه پست · پوشش داده: 2026/06/18 تا 2026/08/20
دسترسی برابر است با میانه بازدید پستهای منتشرشده در ۳۰ روز گذشته تقسیم بر آخرین تعداد مشاهدهشده اعضا. خط تیره یعنی داده تاریخی کافی نیست. channel-v1
این امتیاز چگونه محاسبه میشود
محاسبهشده از 28 پست مشاهدهشده و 0 مشاهدهٔ عضو. وزنها میان مؤلفههایی که برای این کانال قابل اندازهگیری بودهاند تقسیم میشود، بنابراین مؤلفهای که نتوانستهایم مشاهده کنیم به زیان کانال محاسبه نمیشود.
هفت روز اخیر
ویرایش و حذف پست از داده تجمیعی فعلی در دسترس نیست؛ بنابراین بهجای صفر، ناموجود نمایش داده میشود. · بازه 2026-08-15 تا 2026-08-21
نمونه کار هنرجو ترمه تجددکاربر معمار هوشمند:موضوع: انیمیشن اکانت غیر پولی🆔 @mvn3dpak🆔 @termehtajaddod📱 instagram.com/termeh.archstudio📱 instagram.com/vafaei3d_academyنمونه کار هنرجو ترمه تجددکاربر معمار هوشمند:موضوع: انیمیشن اکانت غیر پولی🆔 @mvn3dpak🆔 @termehtajaddod📱 instagram.com/termeh.archstudio📱 instagram.com/vafaei3d_academy
PROMPT: 📌موضوع: کارگاه ماکتسازی معماری(به وسیله هوش ChatGpti)<instruction> 1. The Semantic Inference Engine (The Masterpiece): Input A is a Famous Building, City, or Fictional Structure (e.g., The Colosseum, Hogwarts, The Death Star).Analyze the subject to determine the Model Aesthetic : The Material: Identify the primary modeling medium. (e.g., Ancient Ruins -> Plaster/Clay. Modern City -> White Foamcore/Acrylic. Fantasy -> Wood/Moss). The Blueprints: Identify the reference documents on the table. (e.g., Vintage Parchment Maps vs. Blue Cyanotypes vs. Digital CAD printouts). 2. The Workshop :Goal: "Cinematic Artisan" Portrait.The Room: A cluttered, high-ceilinged Model Maker's Studio. Wooden shelves line the walls, filled with "Previous Projects" (other models in the same genre).The Character: an input inspired maker character wearing a relevant apron and an appropriate Visor or protective toolThe Table: A scarred wooden workbench covered in scale modeling tools: X-Acto knives, glue bottles, sanding blocks, and sawdust.3. The Narrative :The Pose: The craftsman is leaning in close to the "Model" (Input A), which sits centrally on the table.The Interaction: He is delicately placing a Tiny Detail Component onto the structure using tweezers or his fingers.(e.g., Planting a miniature tree, placing a tiny flag, or gluing a microscopic figure).The Scale: The model looks grand but miniature; the human hands look massive and weathered in comparison.4. Lighting & Atmosphere:Lighting: Volumetric God Rays (Tyndall Effect). A strong, singular shaft of warm sunlight streams in from a high window (top left/center), illuminating the floating dust particles and spotlighting the model.Contrast: The workshop corners are in deep shadow; the work surface is bright.Palette: Warm, dusty Earth Tones (Browns, Golds, Beiges).Output: ONE image, 16:9 Aspect Ratio, Cinematic Photography, "National Geographic" aesthetic, Volumetric Lighting.</instruction>PROMPT: 📌موضوع: کارگاه ماکتسازی معماری(به وسیله هوش ChatGpti)<instruction> 1. The Semantic Inference Engine (The Masterpiece): Input A is a Famous Building, City, or Fictional Structure (e.g., The Colosseum, Hogwarts, The Death Star).Analyze the subject to determine the Model Aesthetic : The Material: Identify the primary modeling medium. (e.g., Ancient Ruins -> Plaster/Clay. Modern City -> White Foamcore/Acrylic. Fantasy -> Wood/Moss). The Blueprints: Identify the reference documents on the table. (e.g., Vintage Parchment Maps vs. Blue Cyanotypes vs. Digital CAD printouts). 2. The Workshop :Goal: "Cinematic Artisan" Portrait.The Room: A cluttered, high-ceilinged Model Maker's Studio. Wooden shelves line the walls, filled with "Previous Projects" (other models in the same genre).The Character: an input inspired maker character wearing a relevant apron and an appropriate Visor or protective toolThe Table: A scarred wooden workbench covered in scale modeling tools: X-Acto knives, glue bottles, sanding blocks, and sawdust.3. The Narrative :The Pose: The craftsman is leaning in close to the "Model" (Input A), which sits centrally on the table.The Interaction: He is delicately placing a Tiny Detail Component onto the structure using tweezers or his fingers.(e.g., Planting a miniature tree, placing a tiny flag, or gluing a microscopic figure).The Scale: The model looks grand but miniature; the human hands look massive and weathered in comparison.4. Lighting & Atmosphere:Lighting: Volumetric God Rays (Tyndall Effect). A strong, singular shaft of warm sunlight streams in from a high window (top left/center), illuminating the floating dust particles and spotlighting the model.Contrast: The workshop corners are in deep shadow; the work surface is bright.Palette: Warm, dusty Earth Tones (Browns, Golds, Beiges).Output: ONE image, 16:9 Aspect Ratio, Cinematic Photography, "National Geographic" aesthetic, Volumetric Lighting.</instruction>
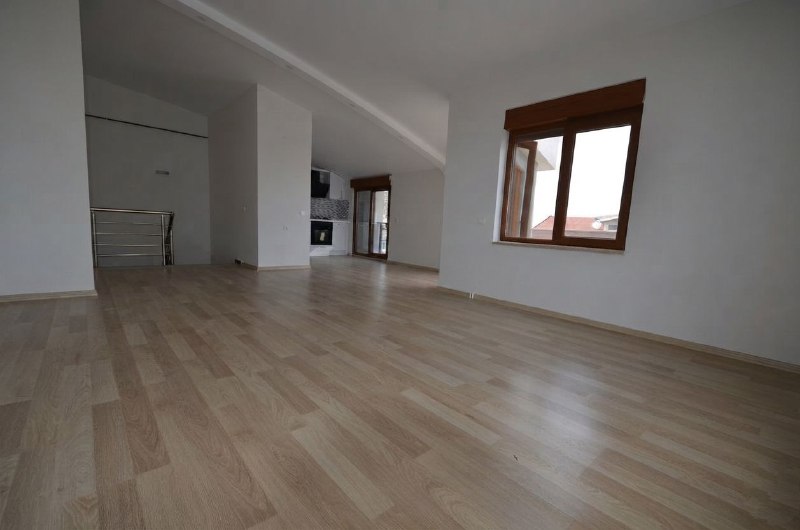
پرامپت مودبورد رو بذارم ؟یه فضای خالی داری سه مودبورد مبلمان بهت دادن فضای خالی رو پر کنیPROMPT ; Using the uploaded room image and moodboard as references, furnish the room according to the moodboard exactly. Place the sofa, armchair, coffee table, media console, rug, floor lamp, side table, wall art, plants, wood details, and accessories naturally and proportionally within the existing space. Preserve the room’s exact architecture, windows, doors, flooring, ceiling, camera angle, perspective, and lighting. Photorealistic premium interior render, warm modern minimalism, realistic materials and shadows, 8K.پرامپت مودبورد رو بذارم ؟یه فضای خالی داری سه مودبورد مبلمان بهت دادن فضای خالی رو پر کنیPROMPT ; Using the uploaded room image and moodboard as references, furnish the room according to the moodboard exactly. Place the sofa, armchair, coffee table, media console, rug, floor lamp, side table, wall art, plants, wood details, and accessories naturally and proportionally within the existing space. Preserve the room’s exact architecture, windows, doors, flooring, ceiling, camera angle, perspective, and lighting. Photorealistic premium interior render, warm modern minimalism, realistic materials and shadows, 8K.

نمونه کار شراره عمائیکاربر معمار هوشمندموضوع: طراحی داخلی ویلا در سه سبک مدرن، ساحلی و نئوکلاسیک، به همراه رندر dof و دو ویدیوادامه 👇🏻اکانت رایگان (غیر پولی)🆔 @mvn3dpak 🆔 @shararehamaei99📸 instagram.com/impressive.indoors📷 instagram.com/vafaei3d_academyنمونه کار شراره عمائیکاربر معمار هوشمندموضوع: طراحی داخلی ویلا در سه سبک مدرن، ساحلی و نئوکلاسیک، به همراه رندر dof و دو ویدیوادامه 👇🏻اکانت رایگان (غیر پولی)🆔 @mvn3dpak 🆔 @shararehamaei99📸 instagram.com/impressive.indoors📷 instagram.com/vafaei3d_academy
❤️ با توجه به شرایط اقتصادی این روزها، تصمیم گرفتم تا جایی که امکانش هست قیمتهای جشنواره، مخصوصاً دوره معمار هوشمند رو پایینتر بیارم.❤️ لطفاً اگر موافق این تصمیم هستید، همین پیام رو لایک کنید تا ببینم چند نفر از این تصمیم استقبال میکنن. 🙏🚨 خبر مهم و تخفیفی 💥🎉🤍 با توجه به شرایط اقتصادی و درخواستهای زیاد شما، برای اولین بار بیش از 60٪ تخفیف روی دوره معمار هوشمند قرار دادم.😍😍💥💥📅 فقط 2 شهریور💰 قیمت اصلی: 6T🥇 100 نفر اول: 2450T🥈 100 نفر دوم: 3950T✨ این شرایط ویژه برای ابرمعمار و فولپک طلایی هم هست که قیمت های اونا در اینستا گفته میشه
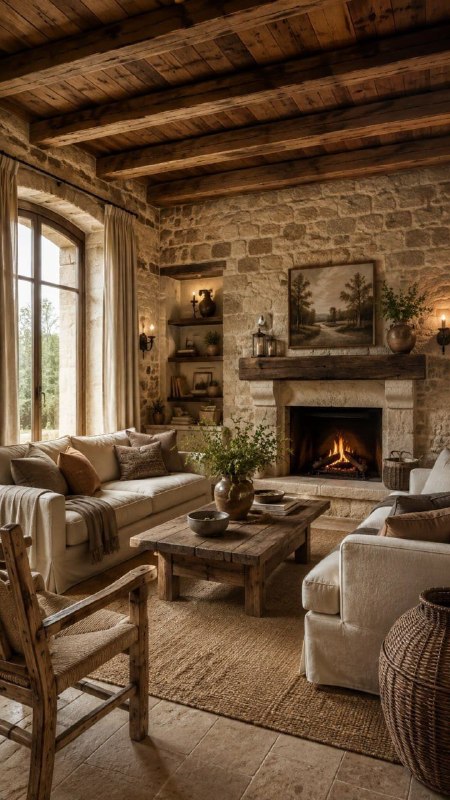
نمونه کار هنرجو نرگس جعفری کاربر معمار هوشمند: موضوع: فضای نشمین دوبلکس به همراه ویدو انیمیشن اکانت: غیرپولی 🆔 @narges_jafari98 🆔 @mvn3ddesign 🆔 @mvn3dpak 📱 instagram.com/vafaei3d_academy 📱 instagram.com/3d.artist.narges2021توضیحات این نمونه کار
نمونه کار هنرجو نرگس جعفریکاربر معمار هوشمند:موضوع: فضای نشمین دوبلکس به همراه ویدو انیمیشن اکانت: غیرپولی🆔 @narges_jafari98🆔 @mvn3ddesign🆔 @mvn3dpak📱 instagram.com/vafaei3d_academy📱 instagram.com/3d.artist.narges2021نمونه کار هنرجو نرگس جعفریکاربر معمار هوشمند:موضوع: فضای نشمین دوبلکس به همراه ویدو انیمیشن اکانت: غیرپولی🆔 @narges_jafari98🆔 @mvn3ddesign🆔 @mvn3dpak📱 instagram.com/vafaei3d_academy📱 instagram.com/3d.artist.narges2021
❤️ با توجه به شرایط اقتصادی این روزها، تصمیم گرفتم تا جایی که امکانش هست قیمتهای جشنواره، مخصوصاً دوره معمار هوشمند رو پایینتر بیارم.❤️ لطفاً اگر موافق این تصمیم هستید، همین پیام رو لایک کنید تا ببینم چند نفر از این تصمیم استقبال میکنن. 🙏🚨🚨🚨 تاریخ جشنواره بعدی 2شهریور هست ولی قیمت محصولات ویژه رو فردا همینجا میذارم 🔴 تا فردا جزئیات محصولات رو از سایت ببینید 👇👇VAFAEI3D.COM/shop
آکادمی معماری مهندس وفایی pinned a photo
❤️ با توجه به شرایط اقتصادی این روزها، تصمیم گرفتم تا جایی که امکانش هست قیمتهای جشنواره، مخصوصاً دوره معمار هوشمند رو پایینتر بیارم.❤️لطفاً اگر موافق این تصمیم هستید، همین پیام رو لایک کنید تا ببینم چند نفر از این تصمیم استقبال میکنن. 🙏

🔴 درآمد 150 میلیونی با کمک معمارهوشمند 😍میشه از 300 نفر به بیش از 3000 نفر فالور رسید میشه درامد چندصد میلیونی داشت میشه تو هر شرایطی به رویاهات برسی میشه میشه میشه اگر بخوای
🔴 پرامپتش رو بذارم رندرهای نما و ویلایی تون رو بترکونید ؟PROMPT ; Transform the attached architectural interior render into a premium handcrafted architectural scale model displayed on a clean wooden presentation table. Preserve the exact layout, architecture, furniture arrangement, proportions, materials, lighting design, and camera angle from the original render.Convert every architectural element into a realistic physical miniature model using museum-quality model-making materials including painted foam board, basswood, acrylic, matte cardboard, and miniature landscaping. The walls should have clean cut edges, furniture should appear as finely crafted scale pieces, and all details should resemble a professional architectural presentation model.Place the model on a refined wooden base with subtle engraved project information, inside a minimalist studio environment with soft daylight and shallow depth of field. The model should look handcrafted yet highly detailed, with realistic scale shadows and premium presentation quality. Photorealistic architectural scale model, ultra-detailed, museum-quality craftsmanship, 8K.

🔴 چک لیست طراحی سرویس بهداشتی ویژه ی معمارانِ دقیق @mvn3ddesign 💥📱 بفرست برای دوستای معمارت

🔴 فاصله از تلویزیون در طراحی داخلی @mvn3ddesign

💥💥 نظر و نمونه کار پورتفولیو خانم خضوعی کاربر معمارهوشمند 💥💥
#نظرات_شما ❤️😍

آکادمی معماری مهندس وفایی pinned Deleted message